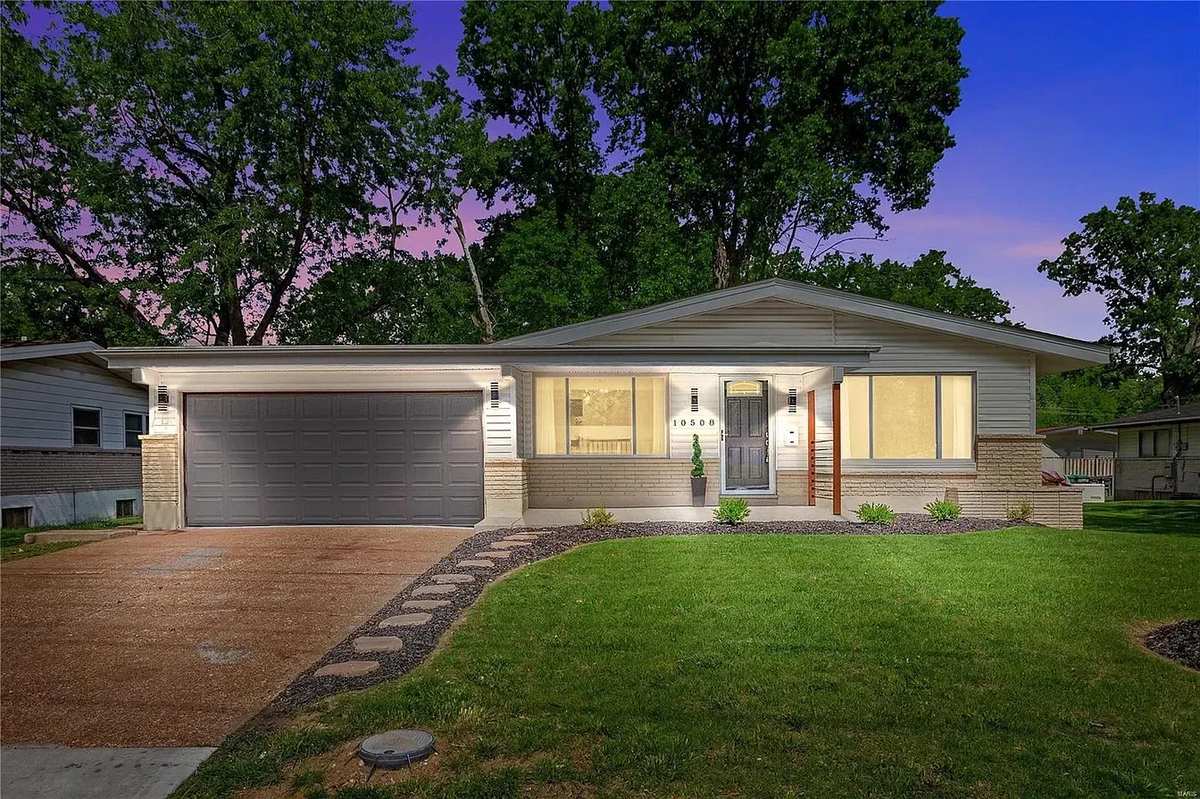
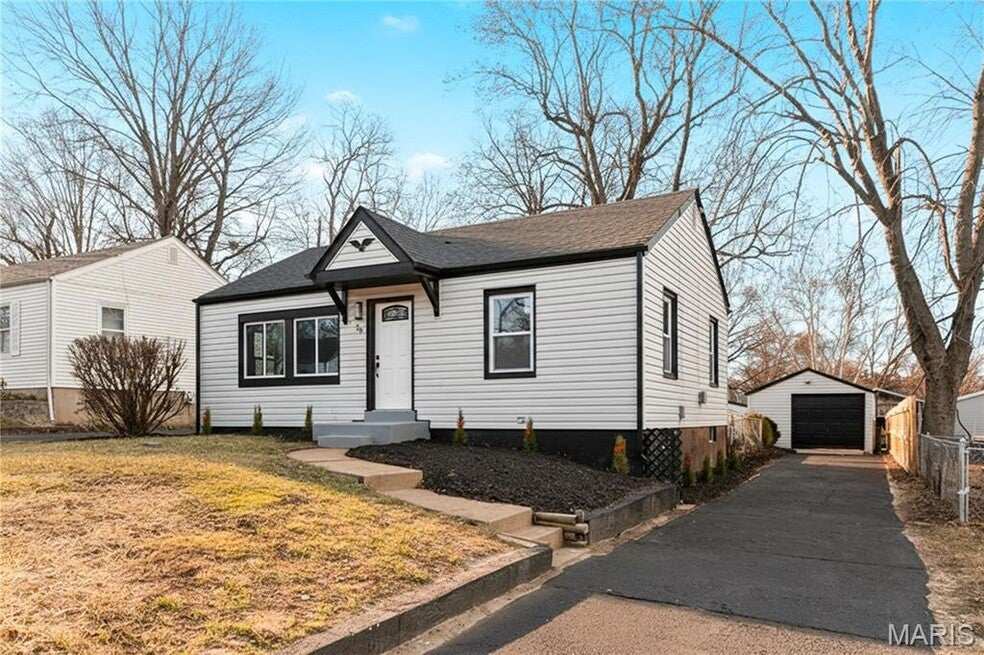
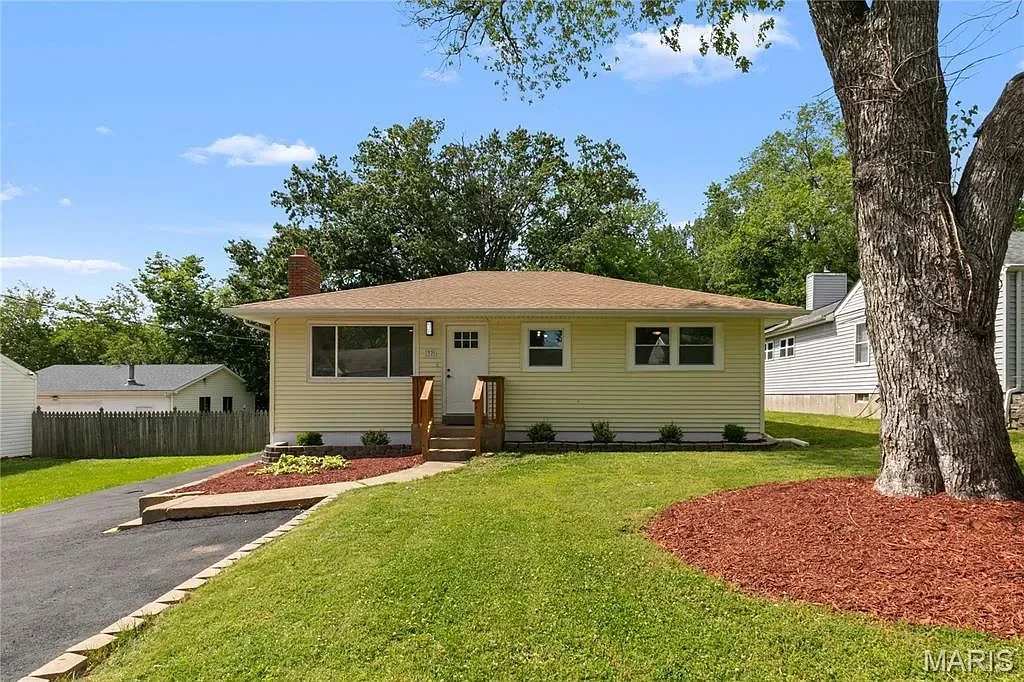
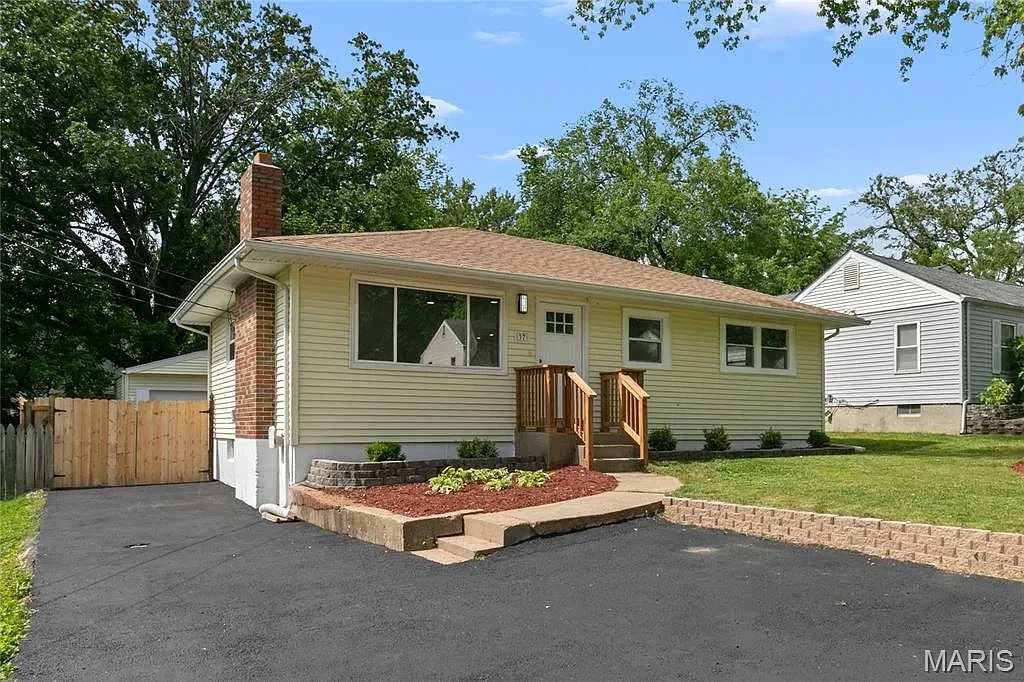
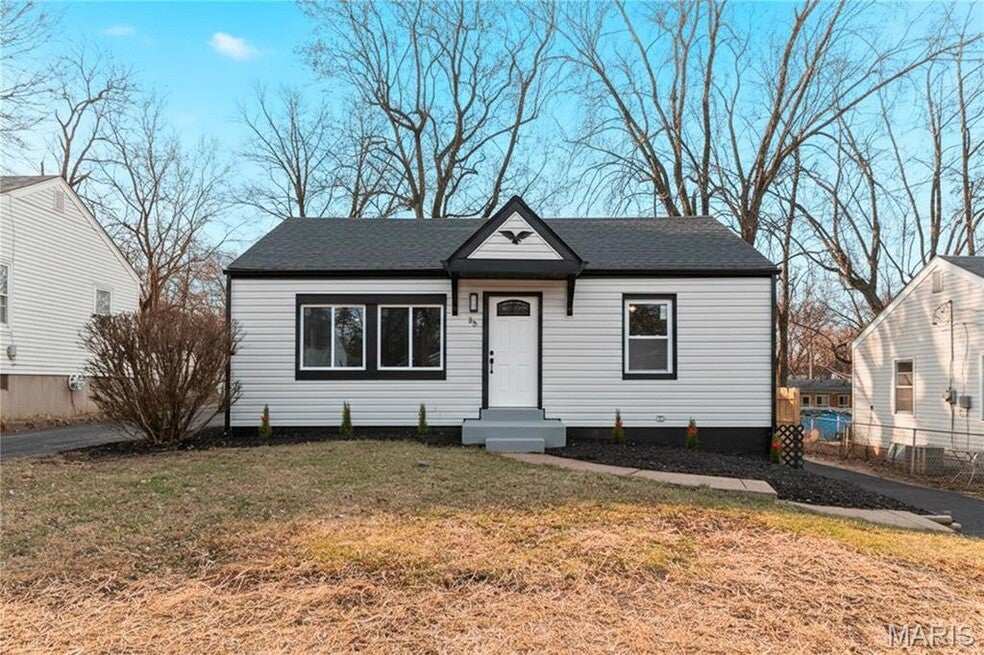
Renovated ranch-style home at dusk with lit windows and a green front lawn
Real estate development

Real estate development and rehab in St. Louis.

Turning real estate dreams into reality. Bo's team develops new spaces, restores neglected properties and builds custom, from the first concept to the final coat of paint.

The home of the work formerly shown at H.A.I.R. Essence LLC: Home Adaptation, Improvement, Renovation.
Our mission

Give every property a second life.

Bo's team transforms spaces and strengthens the neighborhoods around them. The mission is simple: breathe new life into properties so they meet modern standards and make life better for the people who live in them.

Serving St. Louis City, St. Louis County and surrounding areas.

Watch

Building up Saint Louis, city and county.

In about three minutes, Bo explains the full process of fixing and flipping real estate and how to use your credit and your business to buy, rehab or build. First-time home buyer, flipper or investor, there is a path for you.

Building Up Saint Louis City, County & Surrounding Areas, from Bo's YouTube channel. Watch on YouTube →
Our services

Built around what you need.

Every project starts with a conversation about your goals. From there, Bo's team gives you a practical plan and a clear path to the finished property.

Real estate development

New residential and commercial spaces that reflect contemporary design and function. Bo's team manages the whole development process, from the first concept to final construction.

Property rehabilitation

Restoring and upgrading existing properties, turning neglected buildings into attractive, valuable assets while preserving their historical significance.

Custom design and build

A space built around your vision. Custom build means constructing to your specifications: the materials, layouts and features that fit how you live. Custom design shapes the look. Together, they deliver a result that works and looks right.

Consultation and planning

Real estate projects have a lot of moving parts. Bo's team helps you plan, work through zoning and stay compliant, so your development moves along smoothly.

Rehab

Rehab, step by step.

Rehabbing means buying a property that needs repairs or updates, then renovating it to raise its value. Here is what a rehab typically involves, and where Bo's team can help.

Talk to Bo about a rehab
  1. Property assessment

    Evaluating the condition of the property to find the repairs and upgrades it needs.

  2. Design and planning

    Creating a renovation plan that balances good looks with how the space works.

  3. Renovation

    Typical work includes structural repairs, plumbing and electrical work, flooring, painting, and kitchen or bathroom remodels.

  4. Project management

    Overseeing the rehab and coordinating with contractors, with the goal of keeping the project on schedule and within budget.

  5. Financing guidance

    Bo's team can offer guidance on financing the rehab, including potential loans or investment strategies.

  6. Market analysis

    Where it helps, Bo's team can share insight into the local real estate market, so the finished property lines up with buyer expectations and market trends.

  7. Staging and selling

    Once the rehab is complete, staging can help present the property in its best light for potential buyers.

Project gallery

Builder like no other.

From concept to execution, every detail counts. Browse custom builds, finish work and full rehabs, and tap any photo to see it larger.

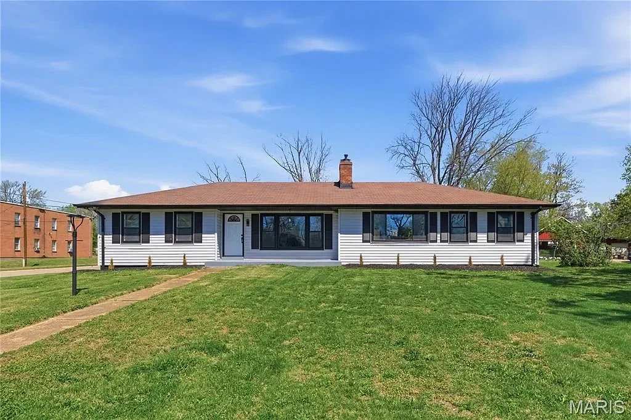
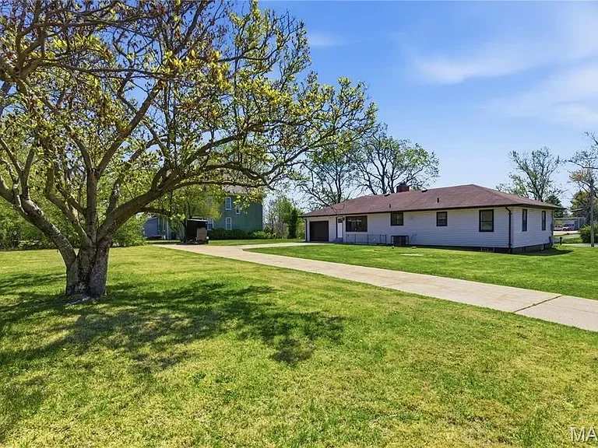
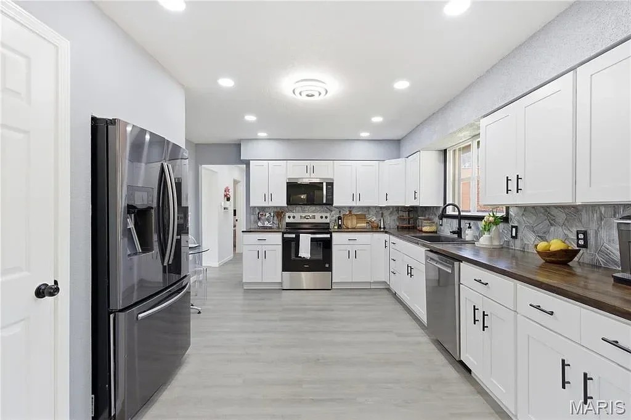
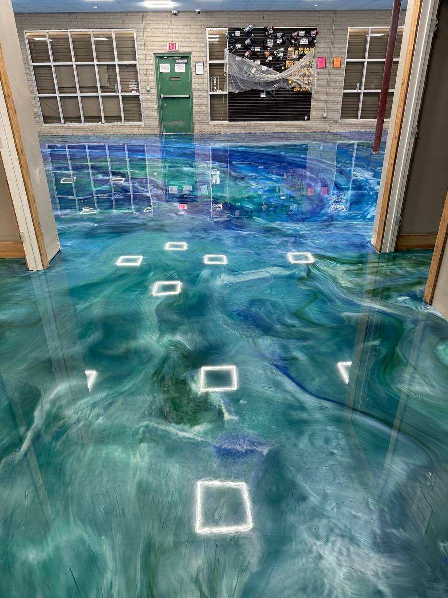
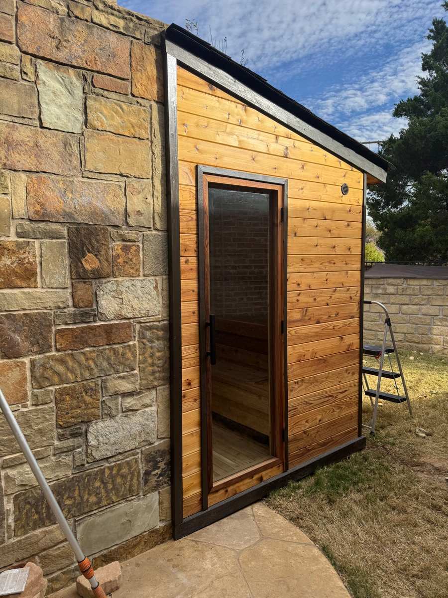
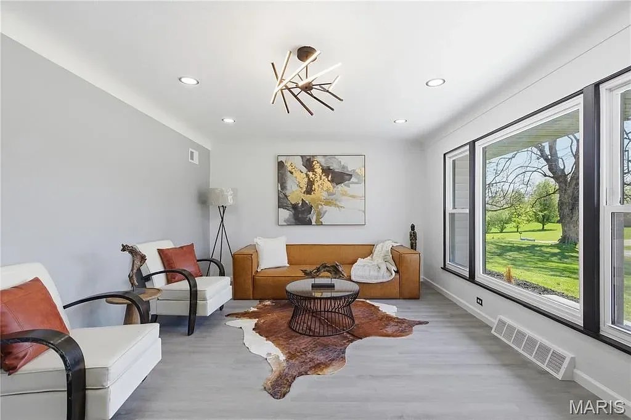
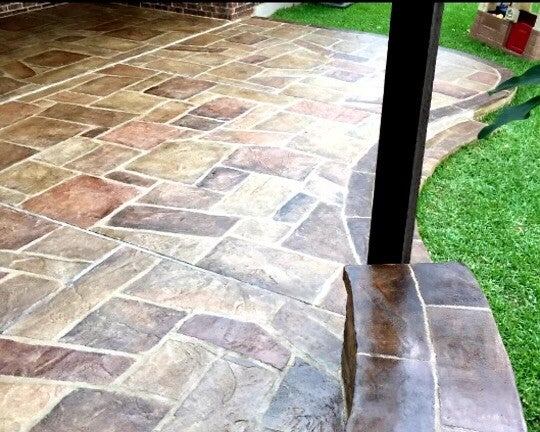
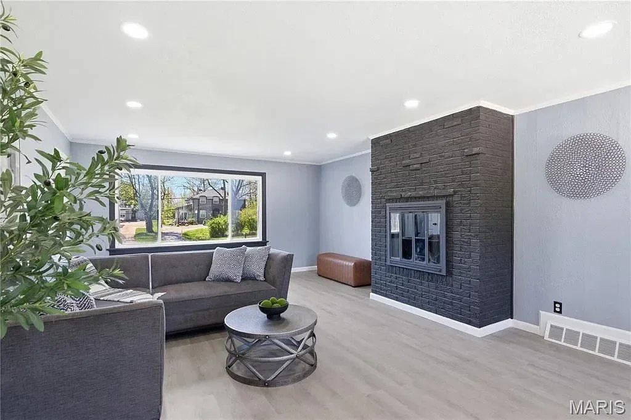
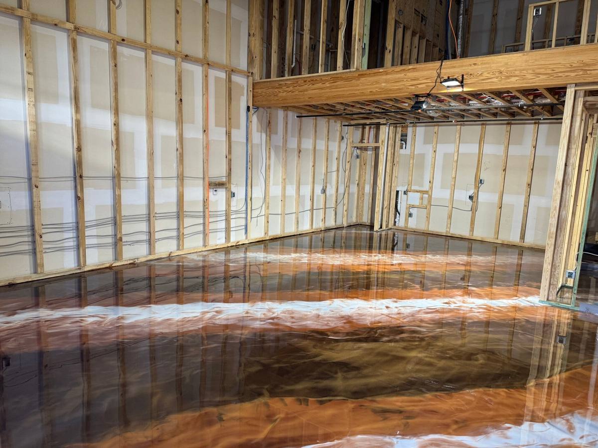
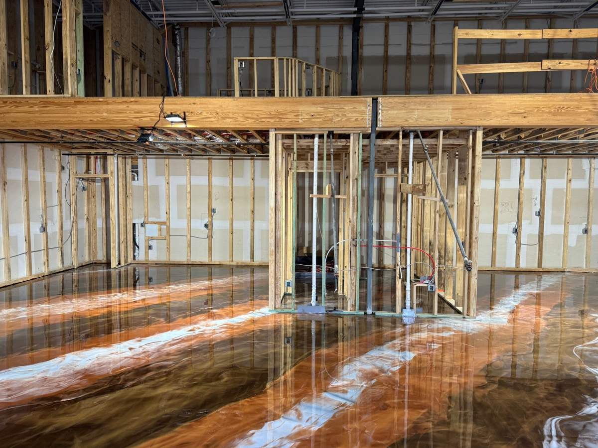
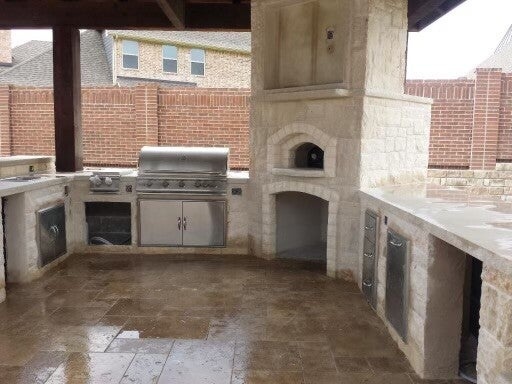
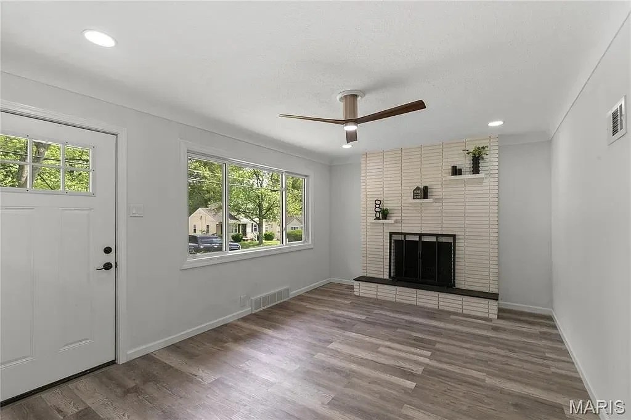
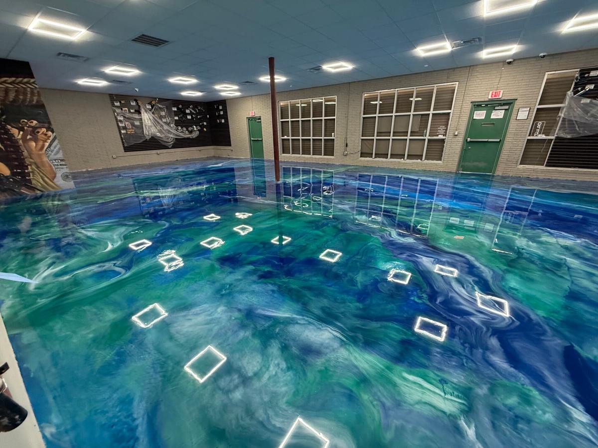
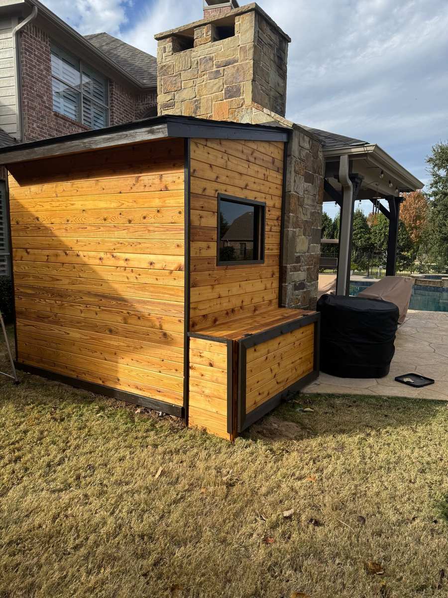
Metallic epoxy floor in swirls of blue and teal with square inset lights Cedar-clad outdoor building with black trim and a window, in front of a stone chimney Renovated ranch-style home with a large tree and a green lawn Outdoor kitchen with a built-in grill and a stone oven under a covered patio Renovated kitchen with white cabinets, dark countertops and stainless appliances Blue and teal metallic epoxy floor with square inset lights, with windows and doors beyond Cedar-clad outdoor building with a glass door beside a natural stone wall Renovated living room with a sectional, accent chairs and large windows Stamped concrete patio in a flagstone pattern next to new grass Living room with a dark painted brick fireplace and a large picture window Copper and white metallic epoxy floor in a building with exposed wall framing Copper and white metallic epoxy floor seen from another angle, framing overhead
Show all 22 project photosShow fewer project photos
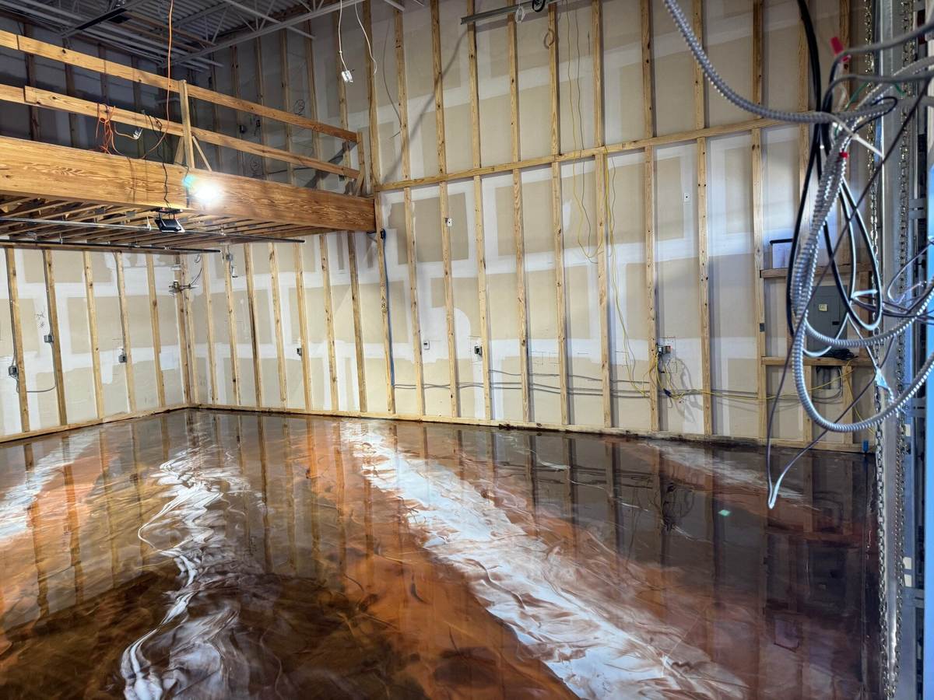
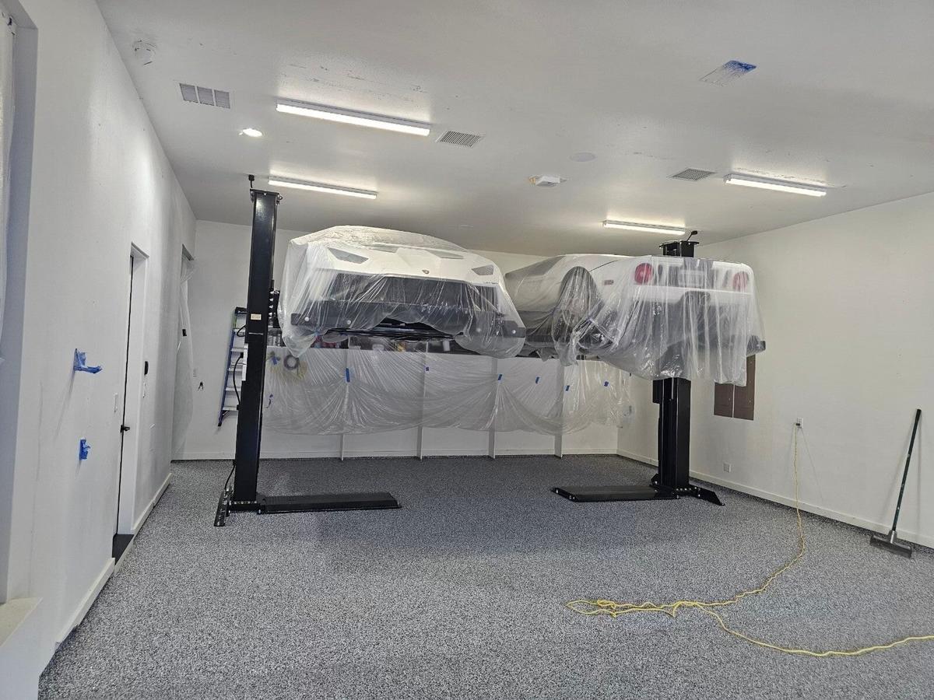
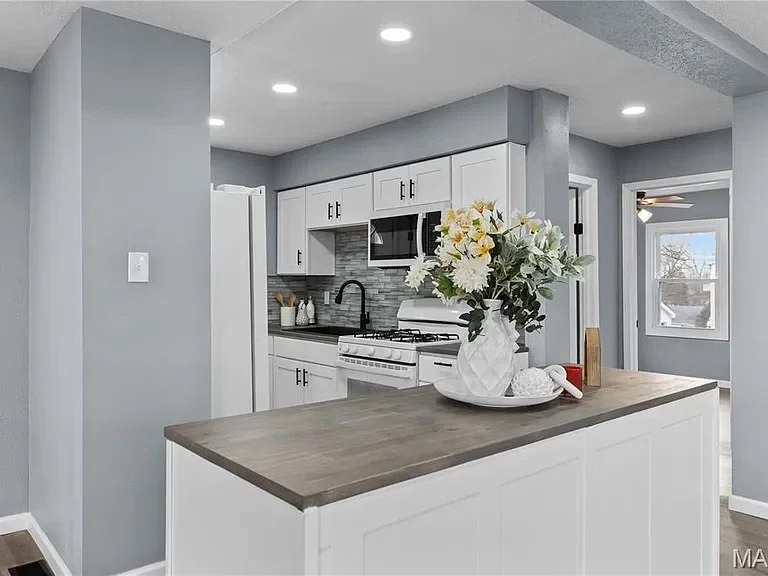
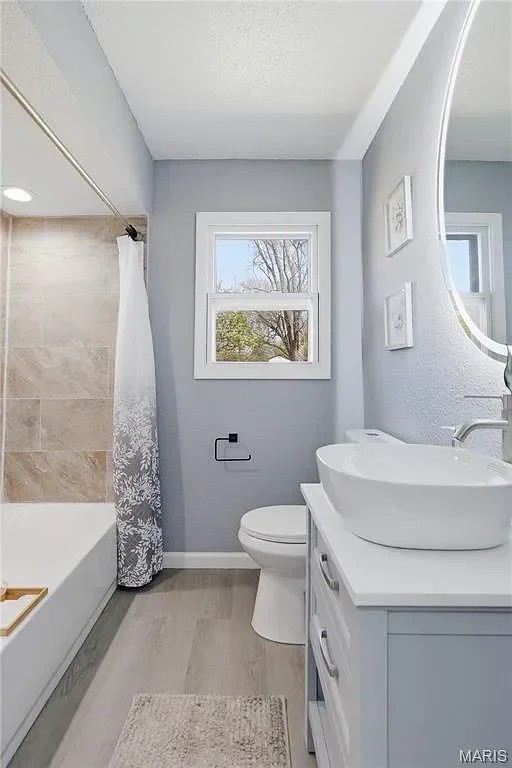
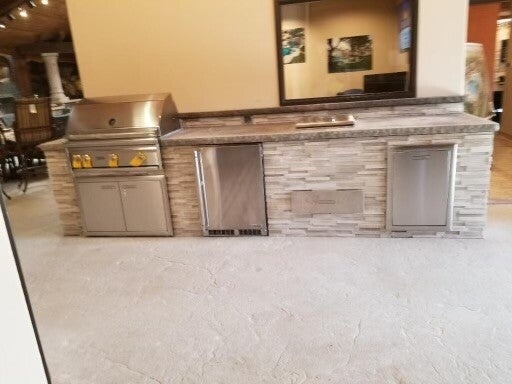
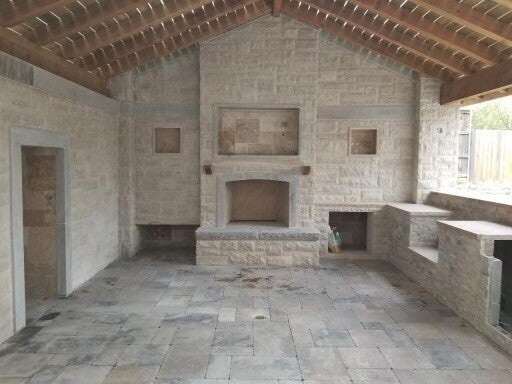
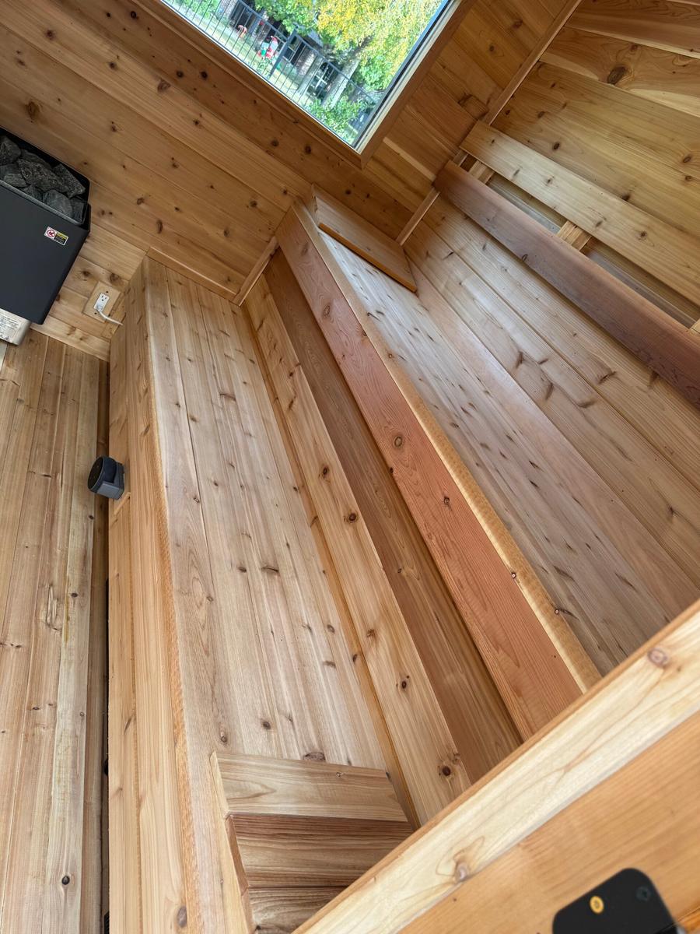
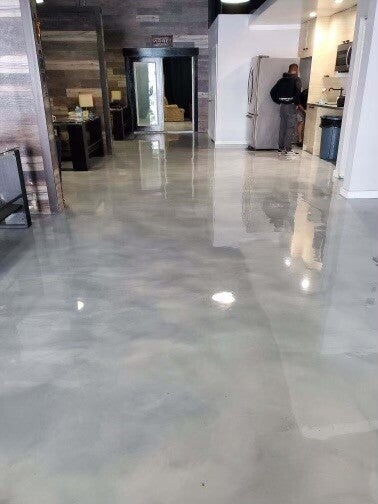
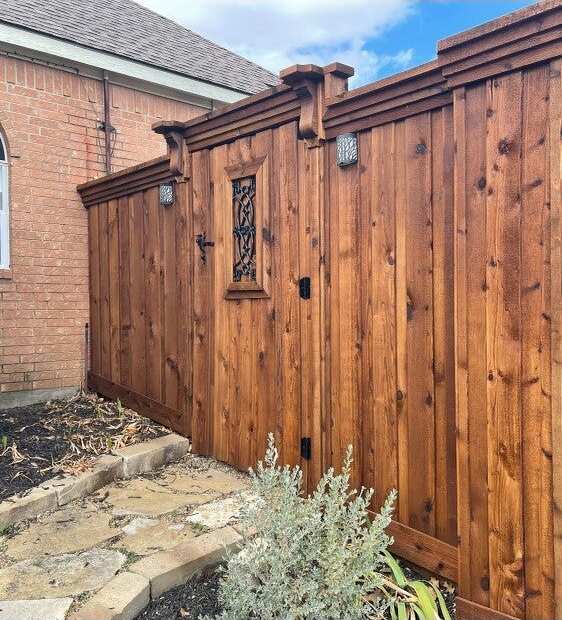
Close view of a copper and white metallic epoxy floor beside framed walls Garage with two post lifts holding covered vehicles over a speckled gray floor Kitchen with a white island, gray countertop, white cabinets and a tile backsplash Bathroom with a vessel sink on a white vanity and a tub under a window Stone outdoor kitchen with a built-in grill beside a stone fireplace Stone-faced outdoor kitchen counter with a built-in grill and side cabinets Covered patio with a stone fireplace, a wood beam ceiling and a paver floor Cedar-lined room with tiered wooden benches and a skylight Polished gray metallic epoxy floor in a large room with a stacked-wood accent wall Stained cedar privacy fence beside a brick wall and a stone patio
Sold properties

We rehab. We sell.

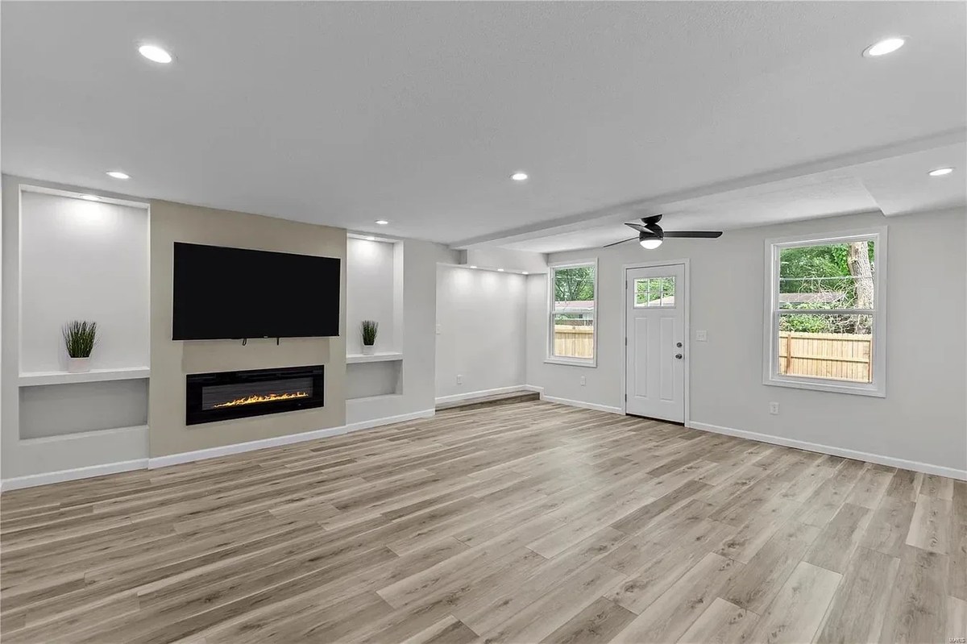
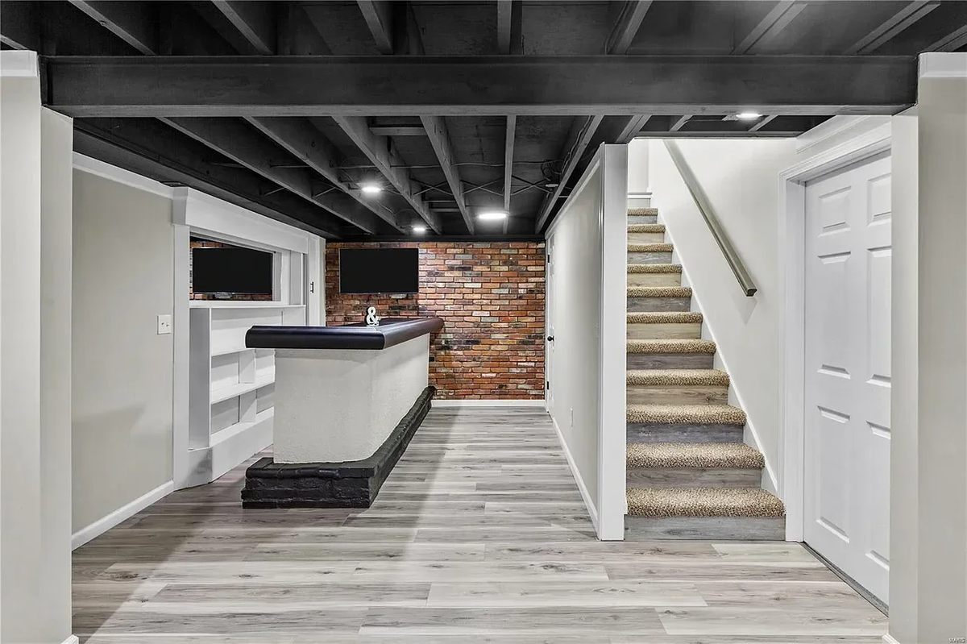
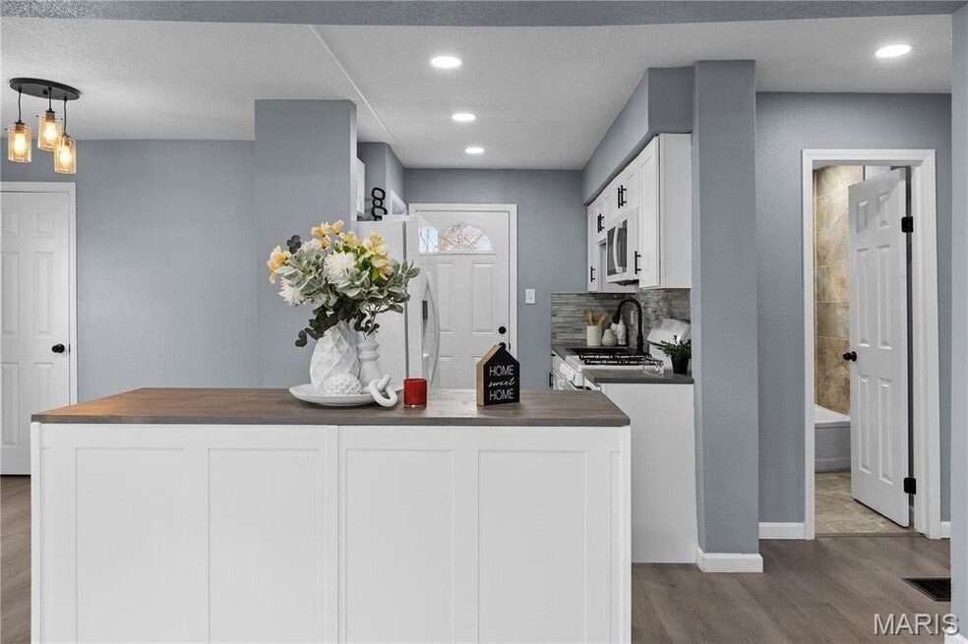
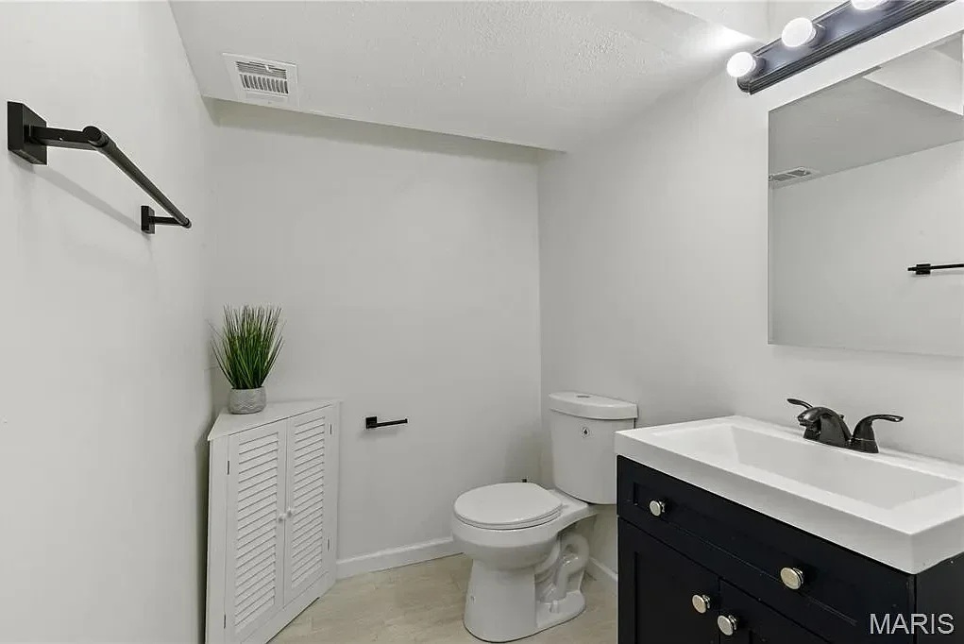
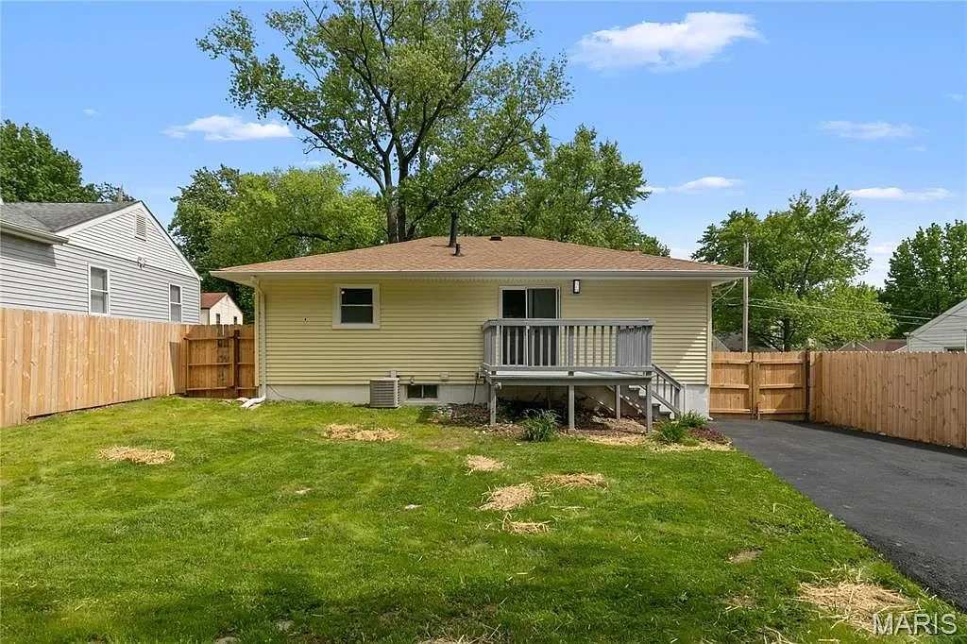
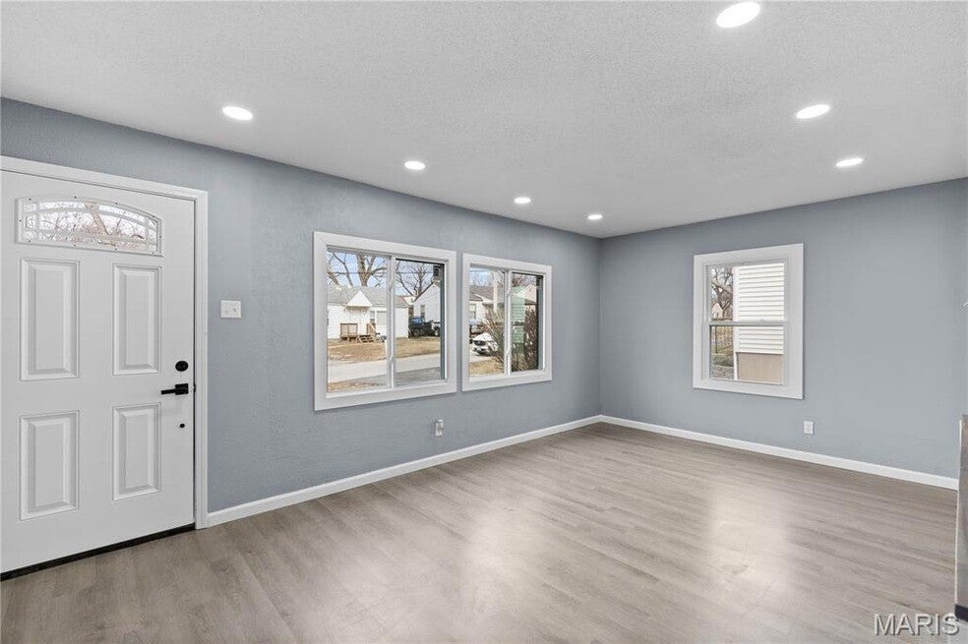
Remodeling a home is part craft, part design. Bo's team chooses materials that suit the house, balances texture and color, and aims for spaces that work as well as they look.

Each project starts with a vision shaped by the character of the property and the people who will live there, and it ends with a finished home.

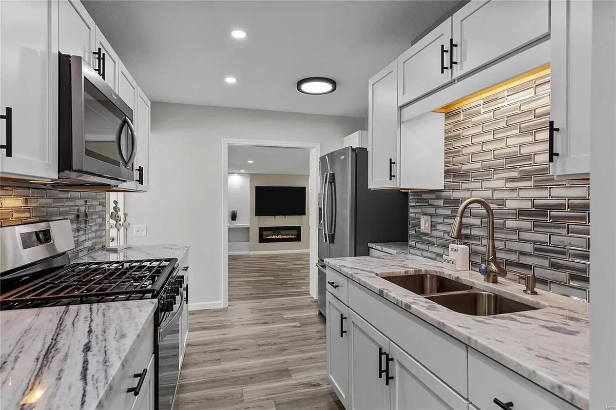
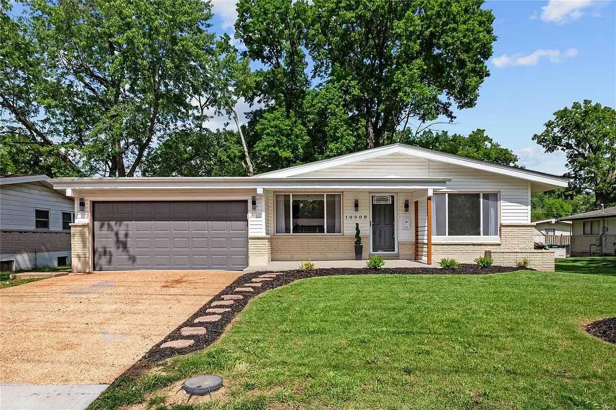
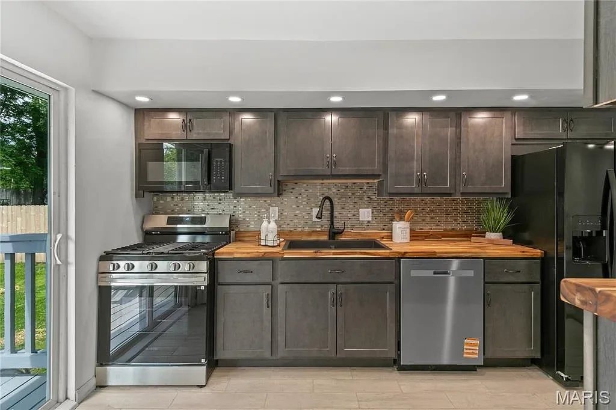
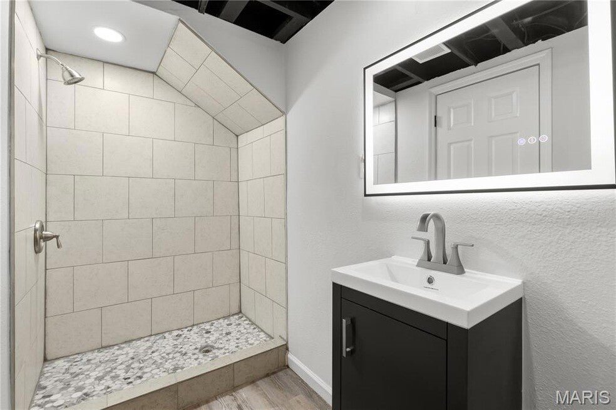
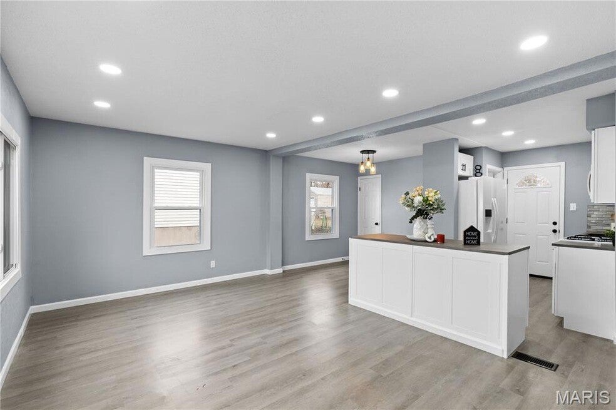
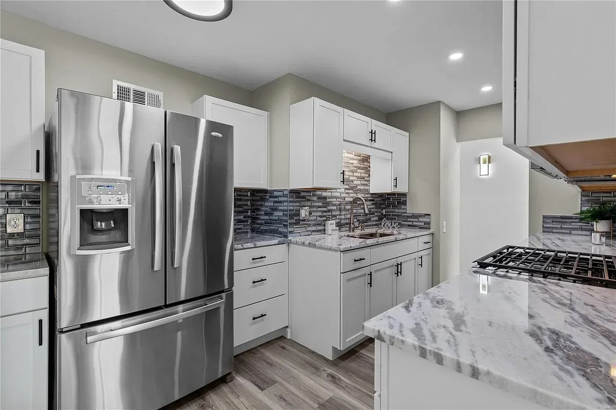
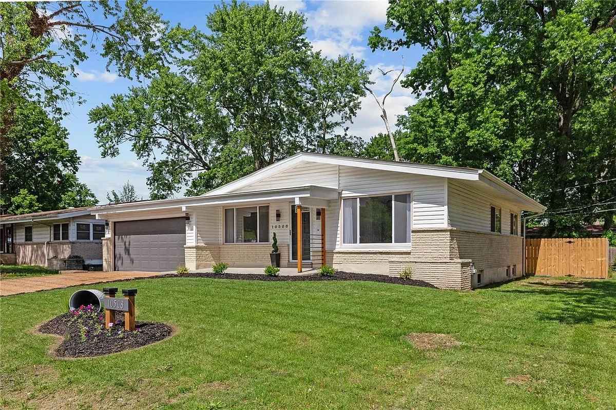
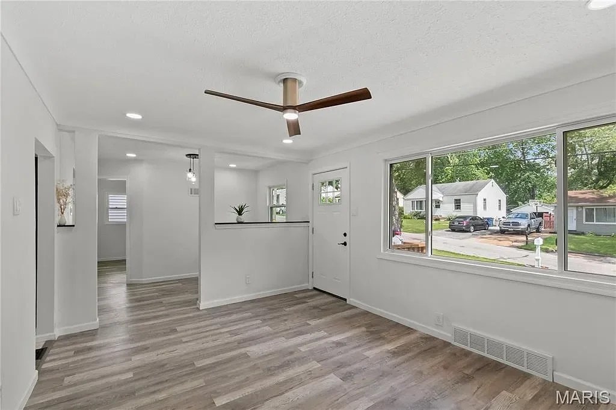
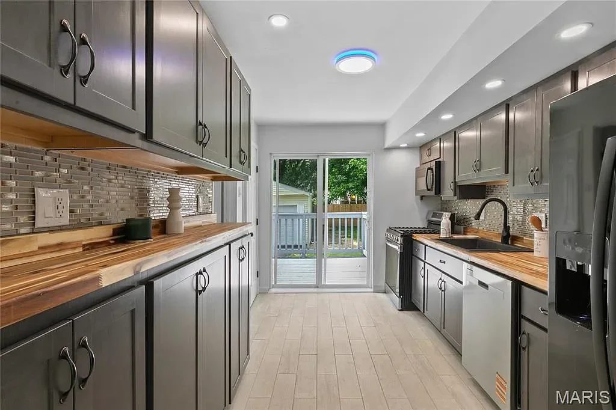
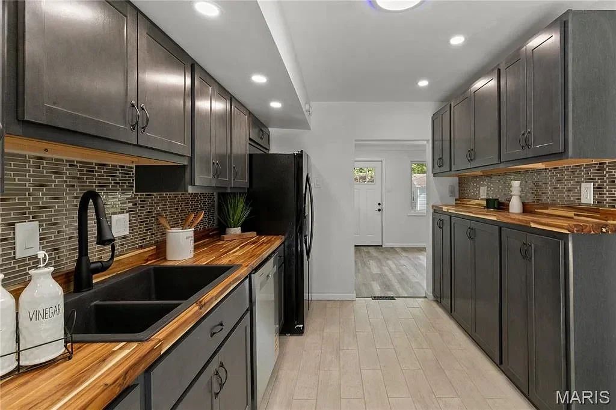
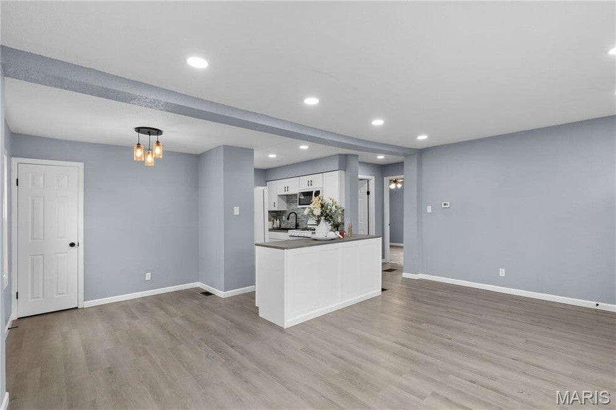
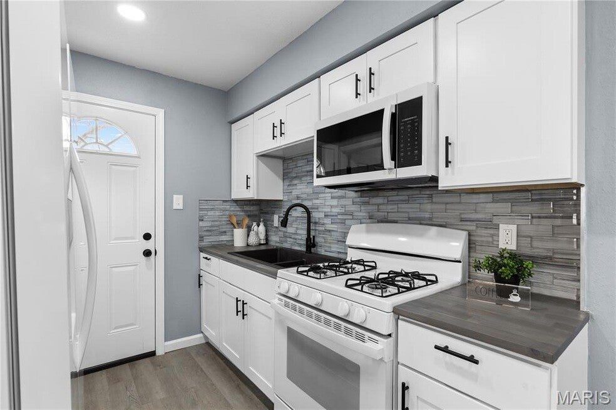
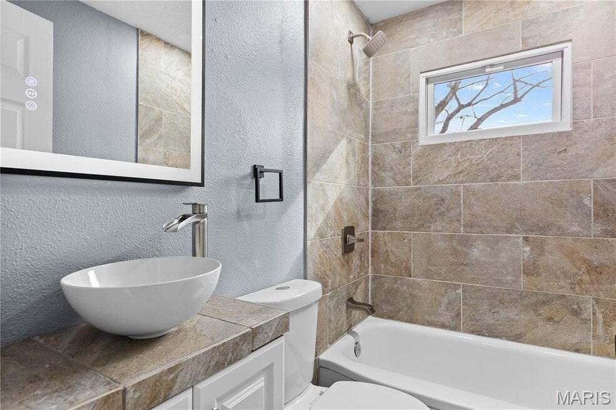
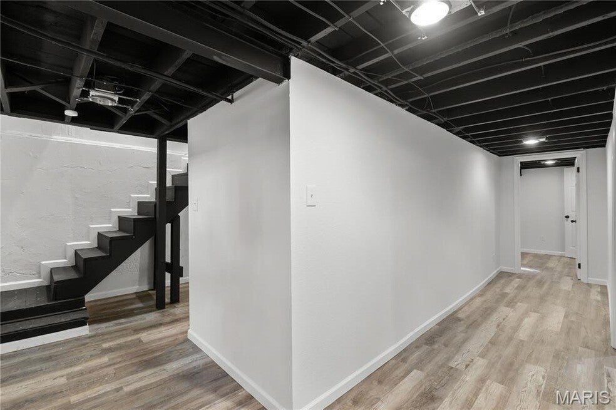
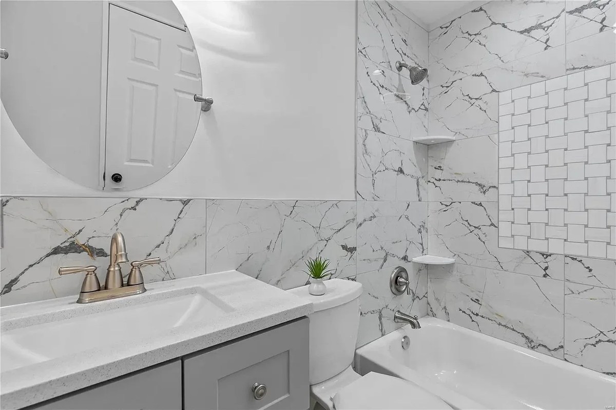
Renovated ranch-style home at dusk with lit windows and a stamped concrete driveway Kitchen with white cabinets, marble countertops and a mosaic tile backsplash Front of a renovated ranch-style home with a stamped concrete driveway and a green lawn Kitchen with dark cabinets, butcher block counters and a gas range Living room with a wall-mounted TV, a linear fireplace and new wood-look flooring White cottage-style home with a paved driveway and a detached garage Finished basement with a built-in bar, a brick accent wall and a black ceiling Kitchen island with a gray top and fresh flowers, with the kitchen behind it Bathroom with a tiled shower, a black vanity and a lighted mirror Front of a renovated ranch-style home with red mulch beds and a large tree Open living and kitchen area with blue-gray walls and a white island Bathroom with marble-look tile, a round mirror and a white vanity
Show all 47 sold property photosShow fewer sold property photos
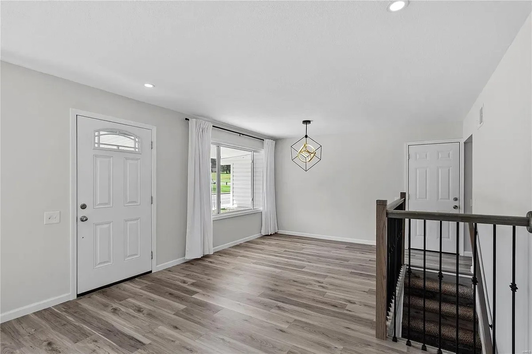
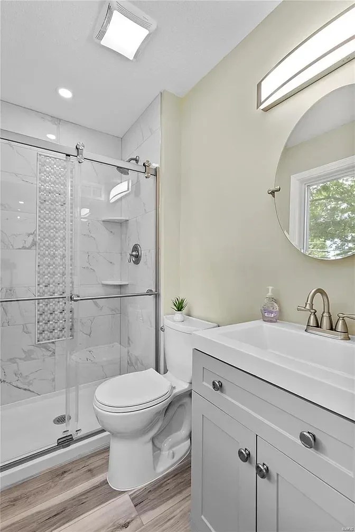
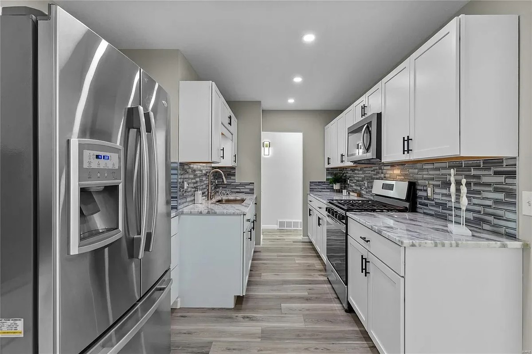
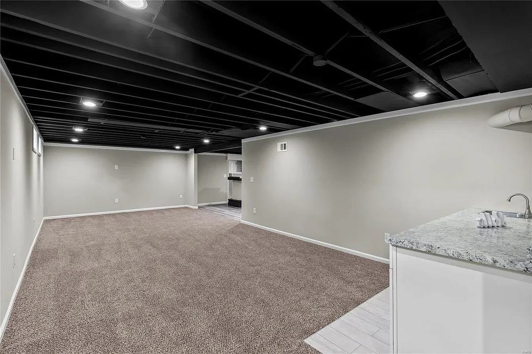
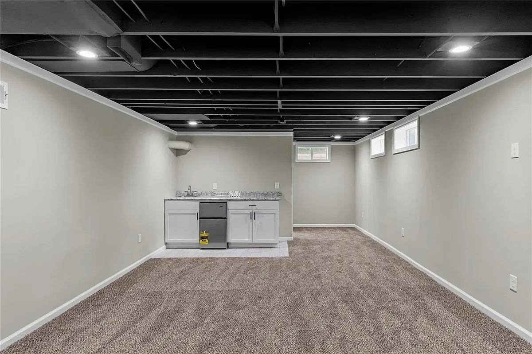
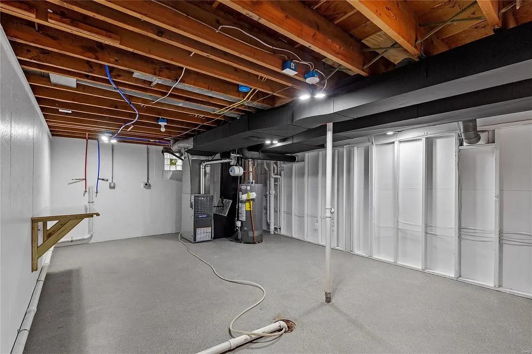
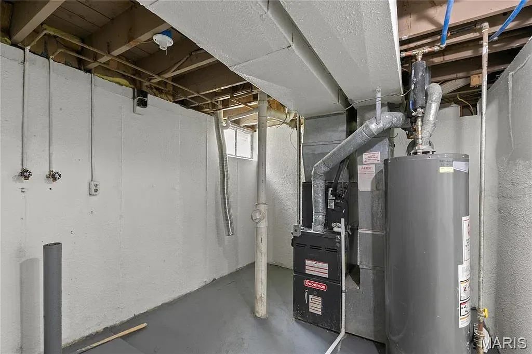
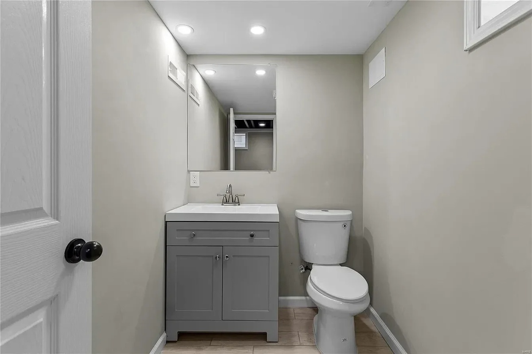
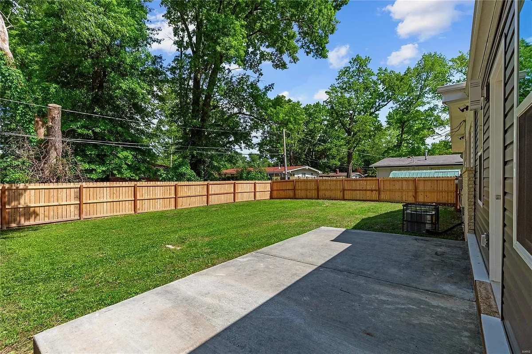
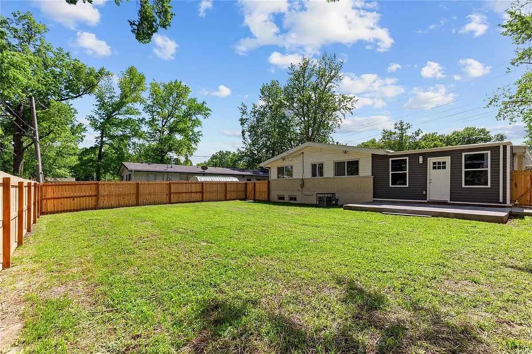
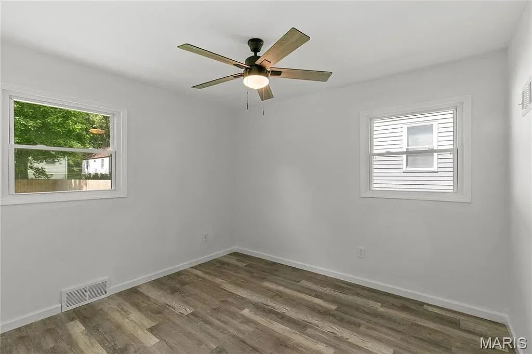
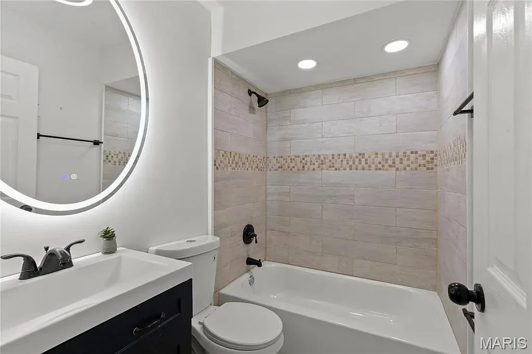
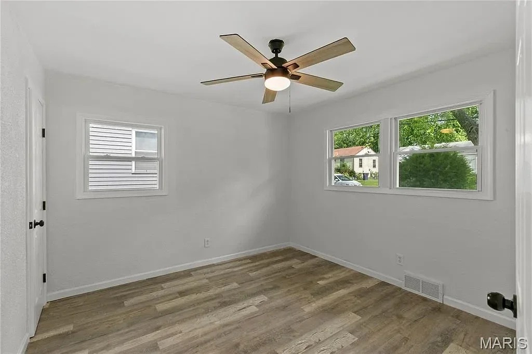
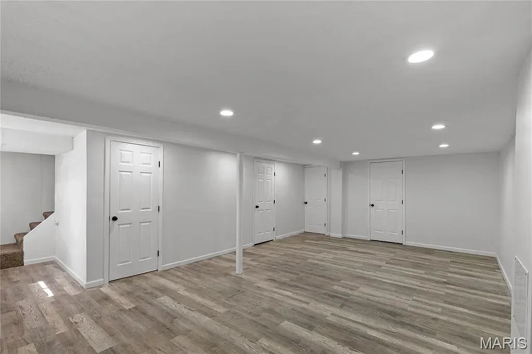
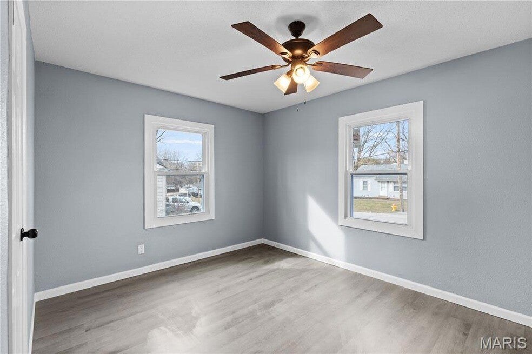
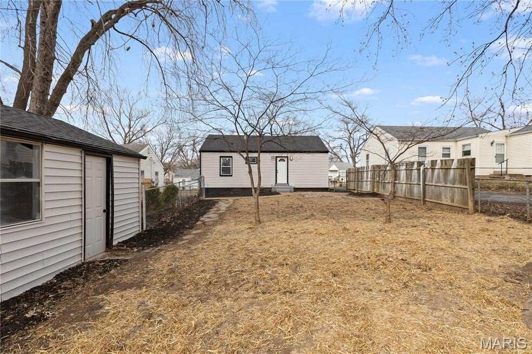
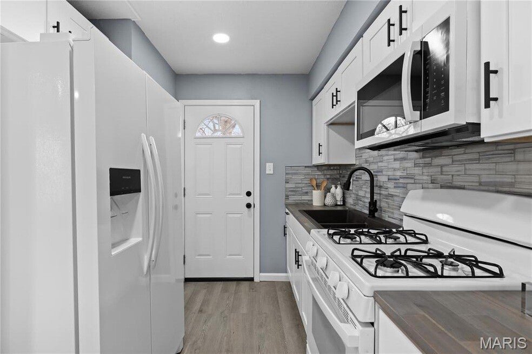
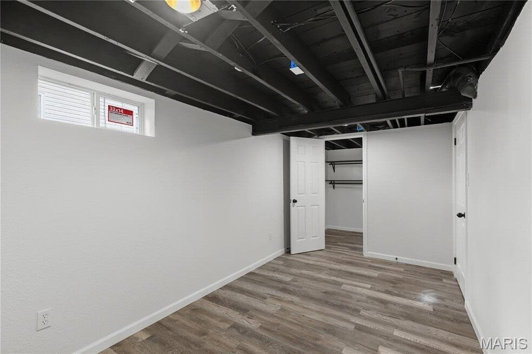
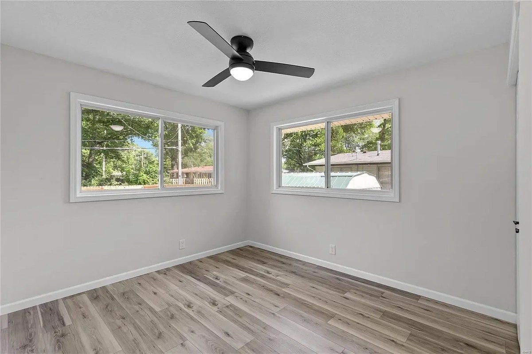
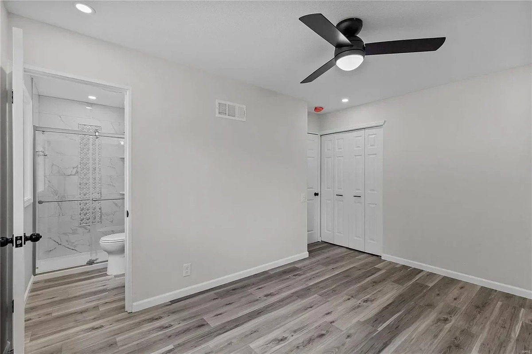
Kitchen with a stainless steel refrigerator, white cabinets and marble counters Side view of a renovated ranch-style home with a landscaped yard Entryway with a front door and an iron stair railing Bedroom with a ceiling fan, two windows and wood-look flooring Bedroom with a ceiling fan and a view into a bathroom with a glass shower Bathroom with a glass-door shower and a gray vanity Narrow kitchen with white cabinets, a stainless refrigerator and a tile backsplash Finished basement with a black ceiling, carpet and a bar counter Basement with a black ceiling, carpet and a small kitchenette along the far wall Basement with exposed ceiling joists, painted walls and a furnace Basement utility area with a water heater and a furnace Half bathroom with a gray vanity and a white toilet Backyard with a new wood privacy fence and a concrete pad Backyard with a wood privacy fence, a green lawn and the back of the house Front of a renovated home with light siding, brick steps and a new asphalt driveway Living room with a tiled fireplace, a ceiling fan and wood-look flooring Open living area with a ceiling fan, a large window and a pass-through to the kitchen Kitchen with dark cabinets, butcher block counters and a glass door to the back Kitchen with dark cabinets, butcher block counters and a double sink Bedroom with a ceiling fan, a window and wood-look flooring Bathroom with a lighted round mirror, a tiled tub surround and a dark vanity Bedroom with a ceiling fan and two windows Finished basement room with recessed lighting and wood-look flooring Bathroom with a black vanity, a white toilet and a black towel bar Back of a renovated home with a fenced yard and a small deck Front of a white cottage-style home with black trim and a gabled entry Living room with a paneled front door, large windows and wood-look flooring Open-plan living area with a pendant light and a white kitchen island Kitchen with white cabinets, a gas range and a stone-look backsplash Bathroom with a vessel sink and a tub with large-format tile Bedroom with blue-gray walls, a ceiling fan and two windows Basement with a black ceiling, black stair rails and wood-look flooring Backyard with a detached shed and open lawn Kitchen with white appliances, a gas range and a stone-look backsplash Basement room with a black ceiling and wood-look flooring
Next home

Could the next home be yours?

Interested in a rehabbed home, a rehab of your own or a custom build? Start with a free consultation.
Book a free consultation →
Investing

Want to invest in a project instead of building one?

See how Bo's Fix & Flip program lets you put your capital or your credit to work in St. Louis real estate.

Explore Fix & Flip investing →

Ready to start your next project?

Book a free consultation and tell Bo what you want to build, rehab or plan. Prefer to talk first? Call or email and Bo's team will take it from there.
(719) 319-8080 · bo@boknowsbusiness.com
Serving St. Louis City, St. Louis County and surrounding areas

Book a free call